
Overview
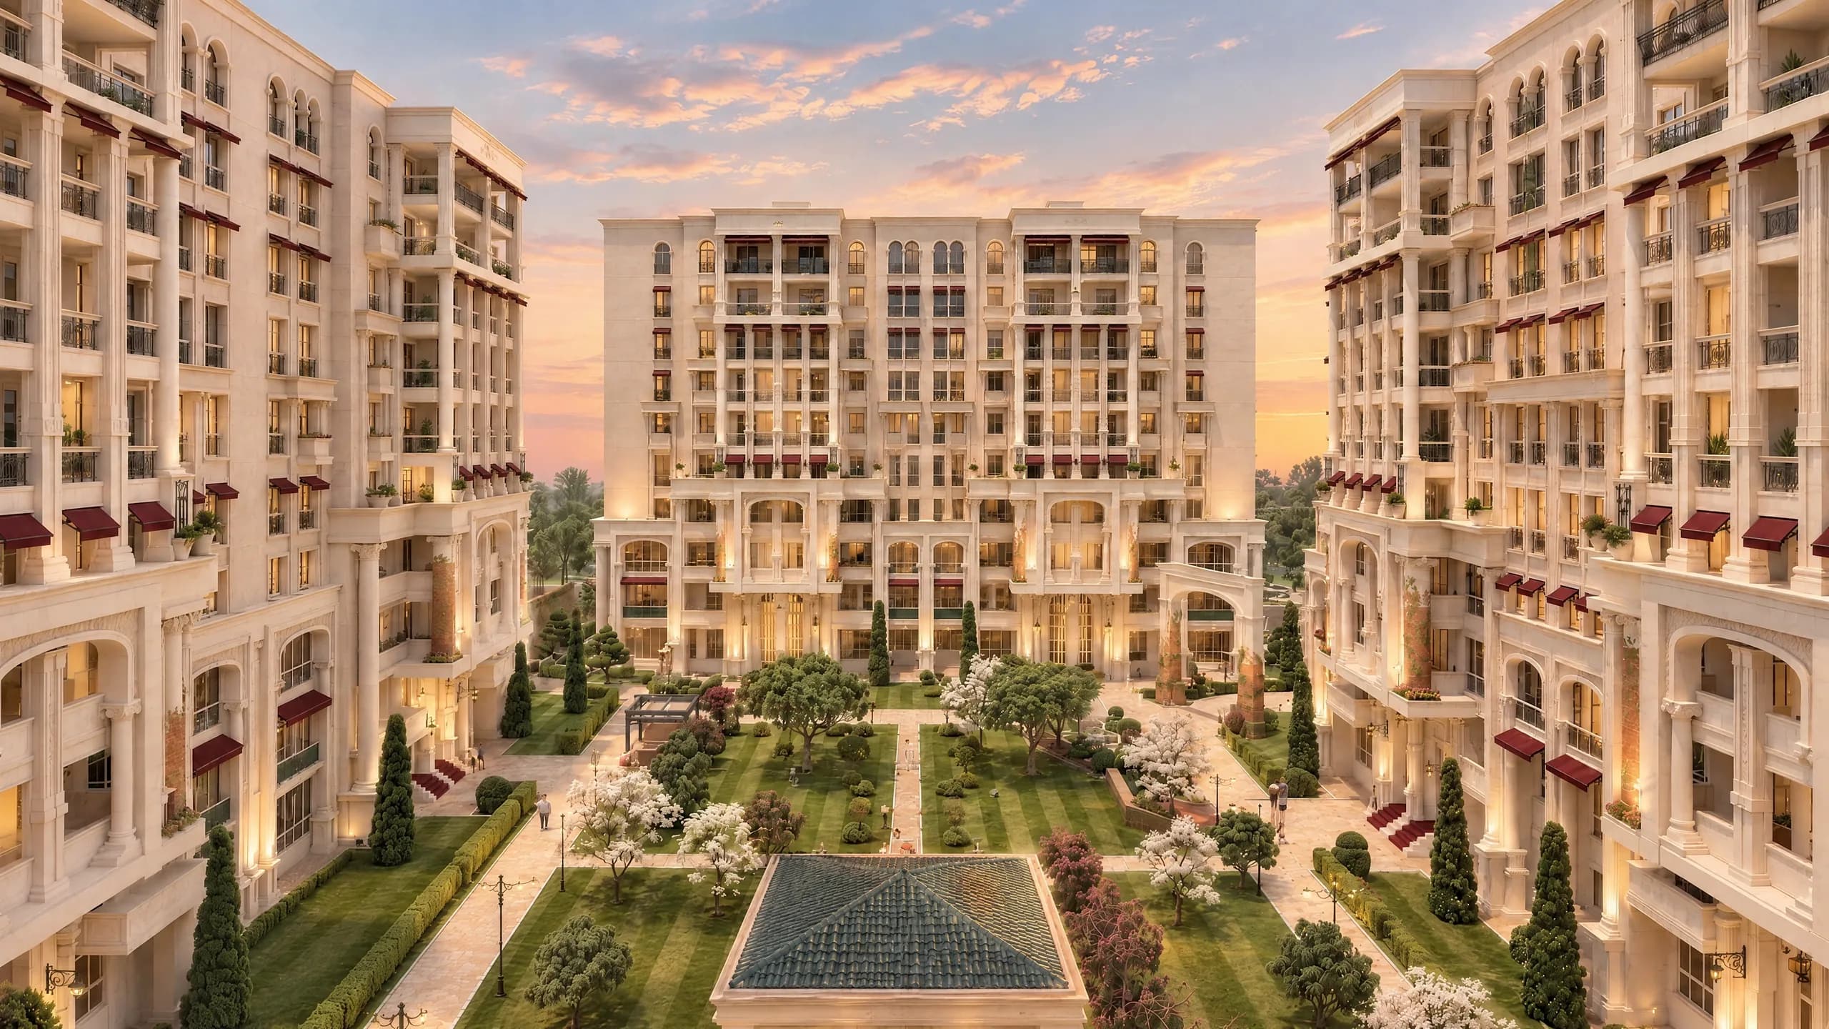
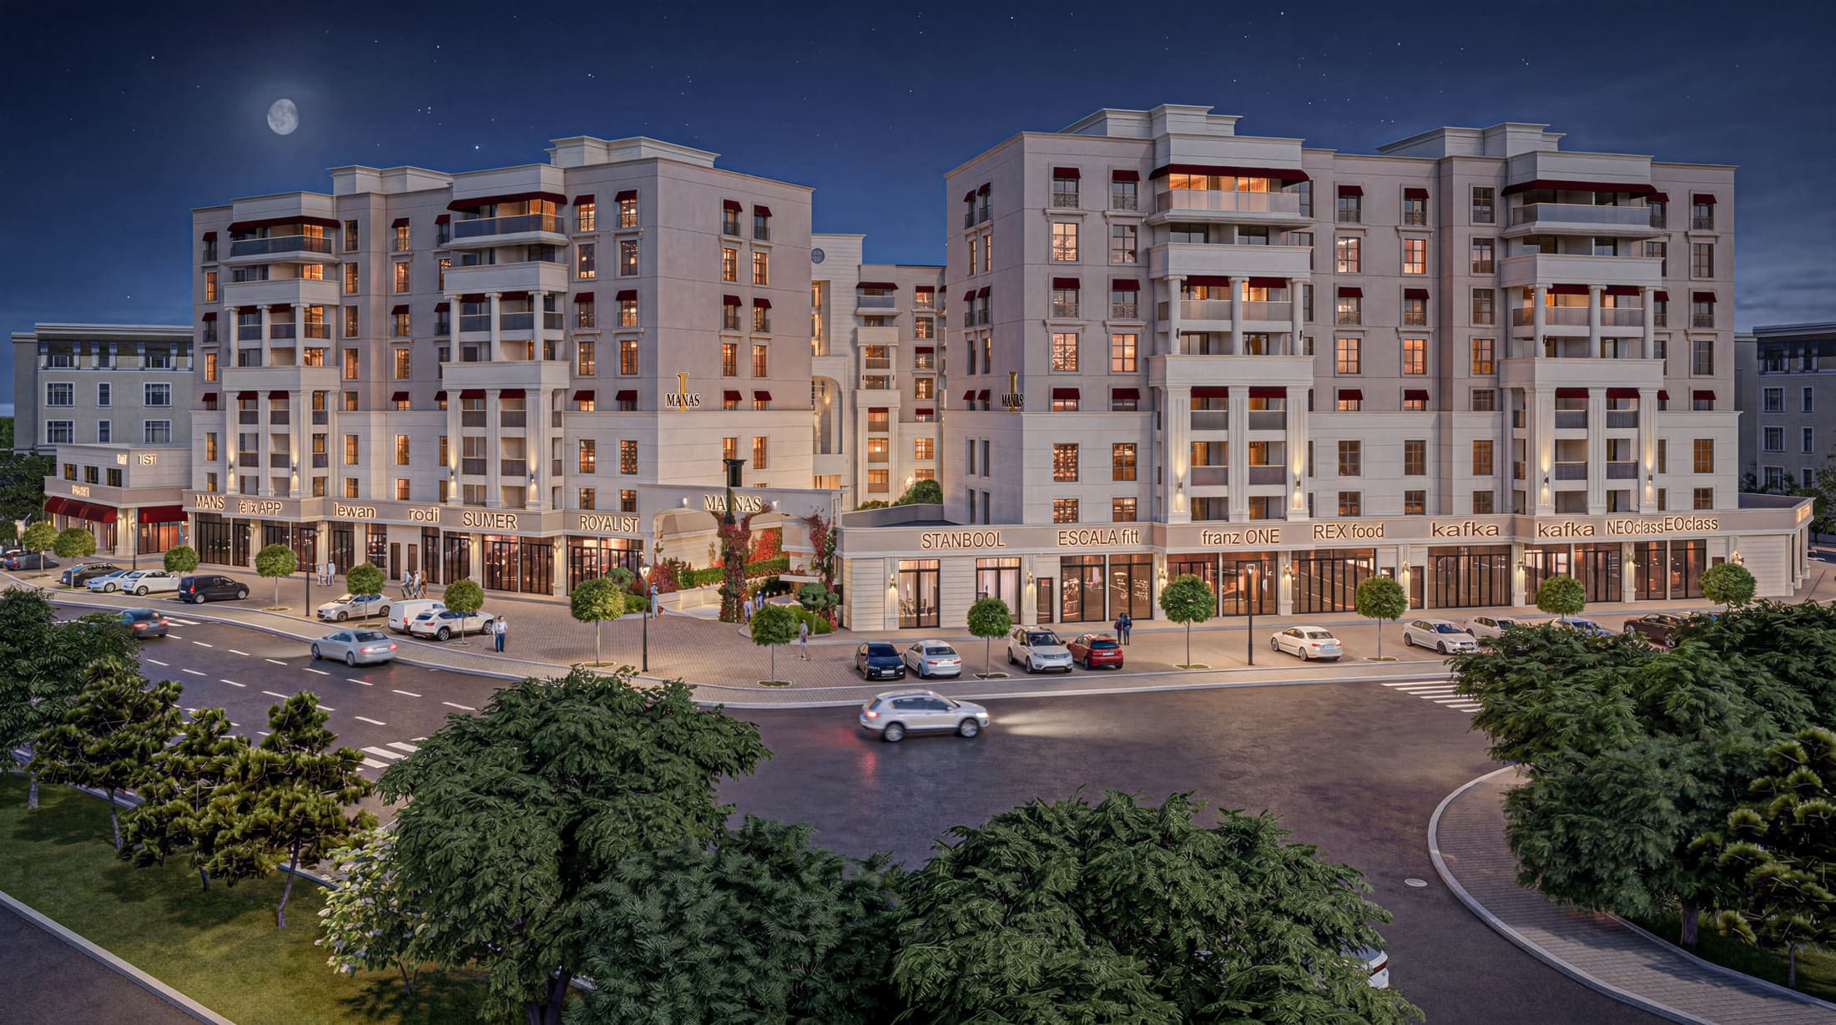
Designing tomorrow’s living standards today, I MANAS offers a new understanding of living through architecture in harmony with the city, strong infrastructure and refined detail. Here every detail is planned to increase comfort and simplify life.
The functional site plan brings social spaces, circulation and living units together in balance. Every detail is designed to reduce complexity and simplify daily life.
Across four blocks there are 147 units in total: 134 apartments, 13 commercial units and a 633 m² bakery-patisserie. A clubhouse with an indoor pool and fitness centre, a prayer room, children’s playgrounds and 24/7 security are part of the development.
Specifications
- Blocks
- 4
- Units
- 147
- Start
- January 2026
On-Site Amenities
- Open & Covered Parking
- Retail Units
- 24/7 Security
- EV Charging Station
- Prayer Room
- Indoor & Outdoor Playground
- Café & Restaurant
- Swimming Pool
- Fitness Centre
- Car Wash
Project Features
- 01
4 blocks · 134 apartments
3+1 and 4+1 apartment options across blocks A, B, C and D.
- 02
13 commercial units
A ground-floor retail spine that covers daily needs within the development.
- 03
633 m² bakery & patisserie
The development’s own bakery and patisserie, within walking distance.
- 04
Indoor swimming pool
A year-round indoor pool and fitness centre; the water feature in the courtyard is a reflecting pool.
- 05
Traffic-free courtyards
The living courtyards are fully separated from vehicle traffic; playgrounds and walking routes sit inside them.
Floor Plans
—
Gallery
I MANAS
Other projects